;')
;')
The Manerba collections furnish RSM’s new Milan headquarters
Flexibility, inclusivity, multimedia, sustainability, and internationality are among the values of RSM Studio Tributario e Societario, the Italian tax, legal and advisory subsidiary of the international network RSM based in London, which chose Manerba collections to furnish its new Milan headquarters in Via Tiziano 32, designed by architects Paolo Pasquini and Massimiliano Piffer of Studio Elementare.
The decision to merge the two existing offices of RSM Studio Tributario and Societario, as to optimize workflows and improve the cohesion of its staff, lead to the design of a space of 1200 square meters on a single level designed to give new life to relationships and stimulate interpersonal exchanges, without forgetting the safety and well-being of those who live in the spaces on a daily basis.
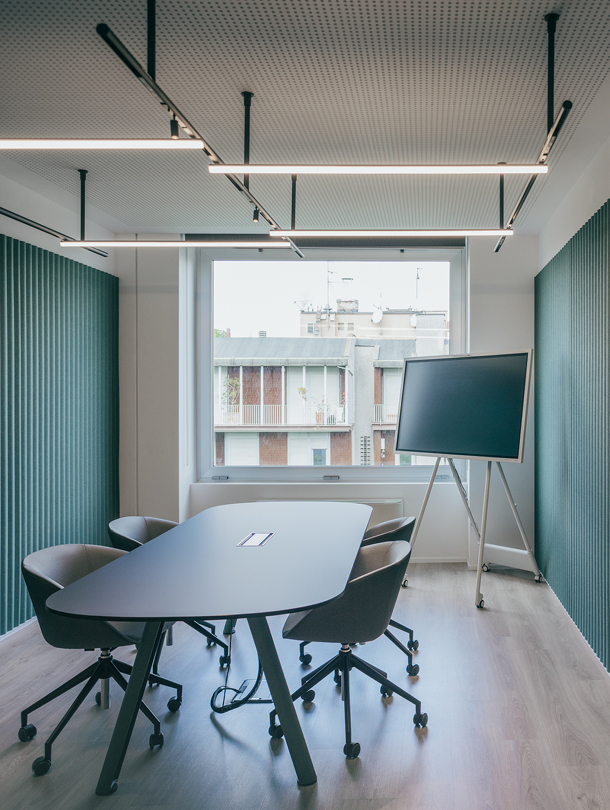
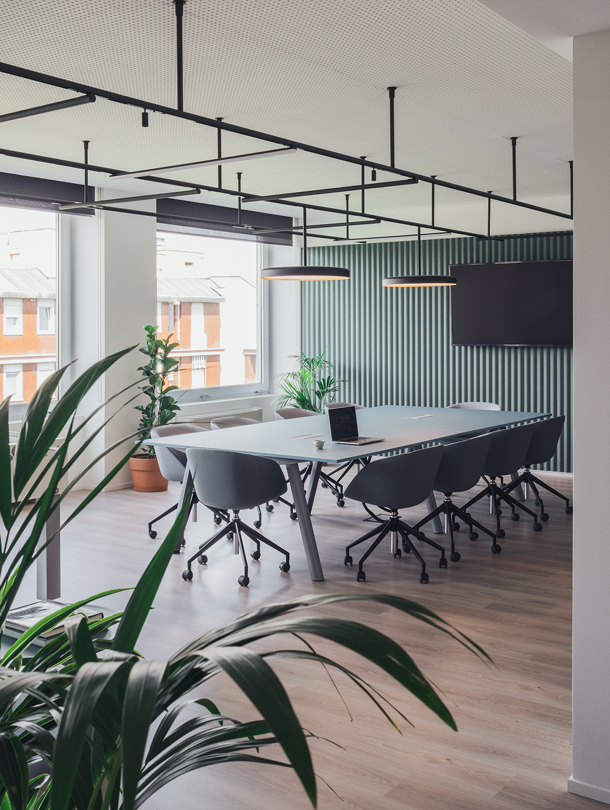
The layout includes a series of offices for executives, partners, and employees, as well as meeting rooms designed to ensure confidentiality, listening and communication with the customer.
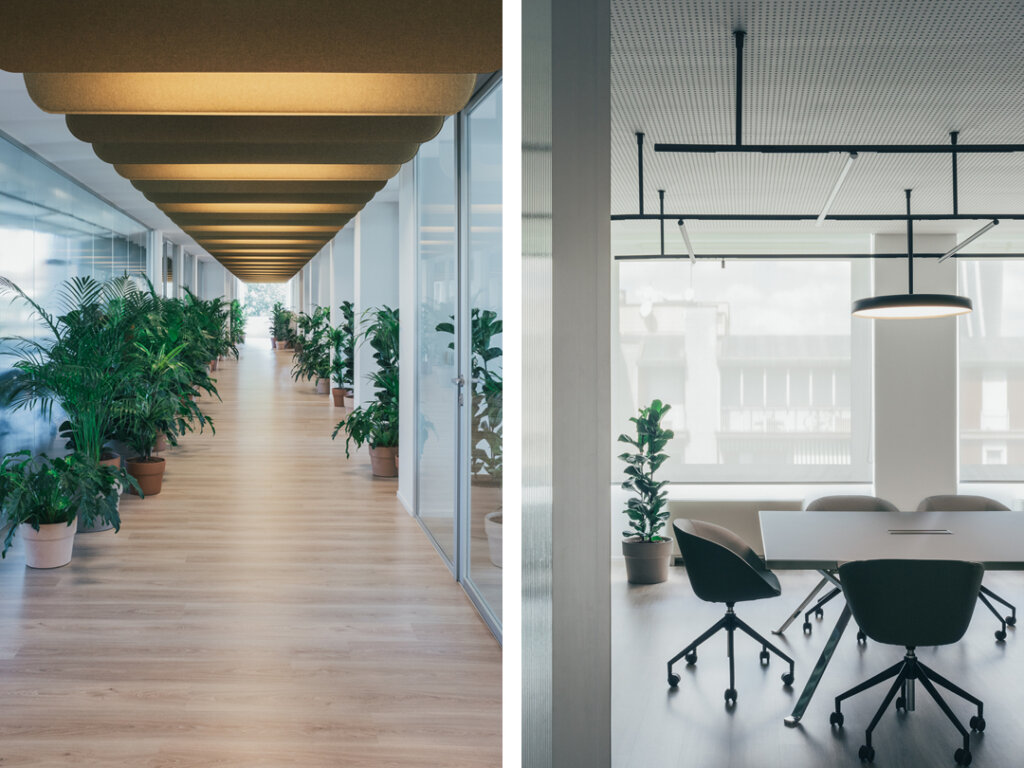
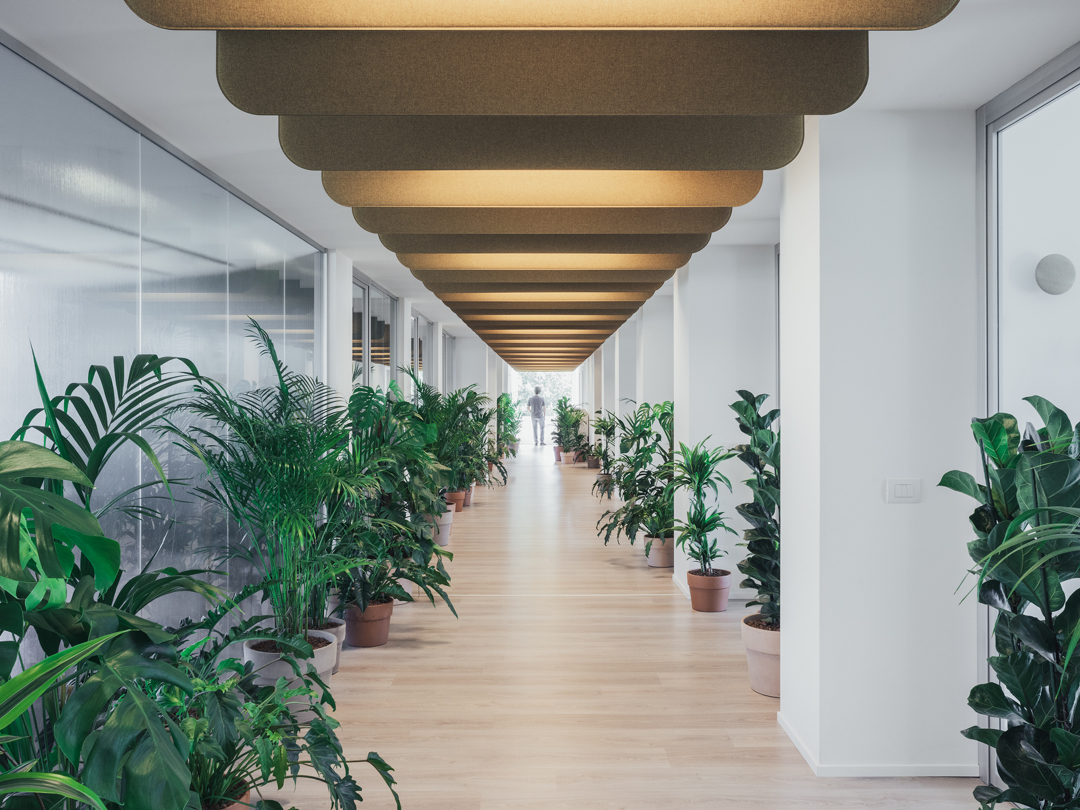
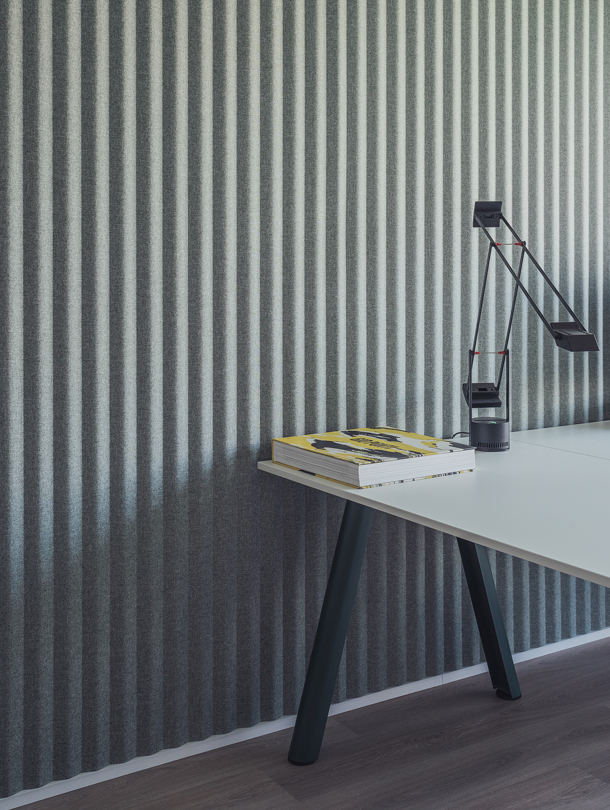
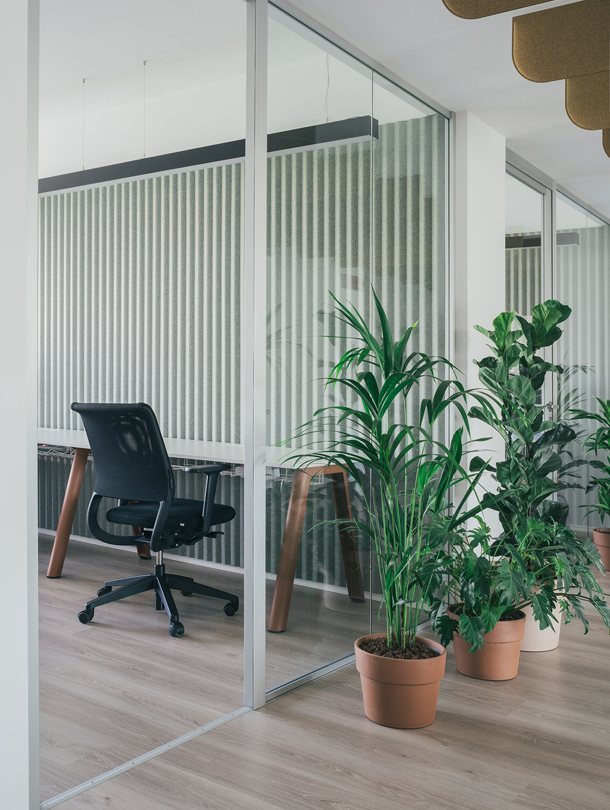
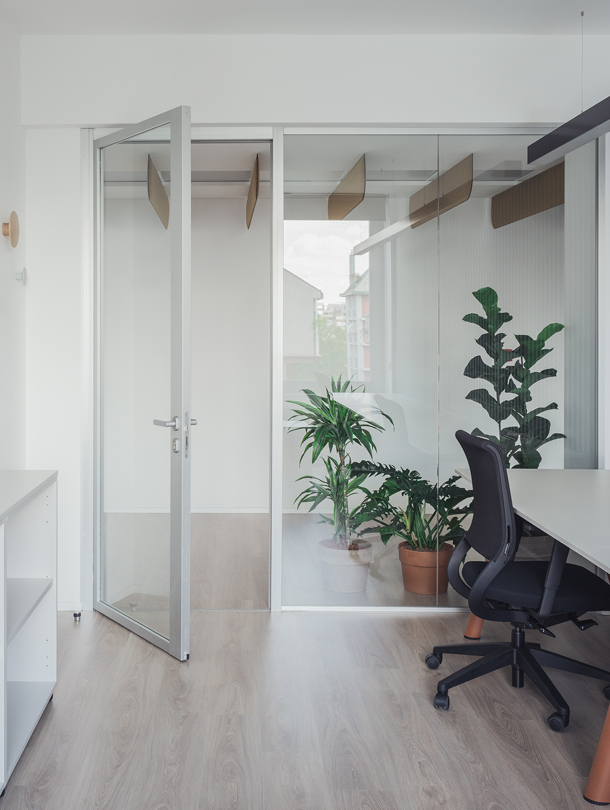
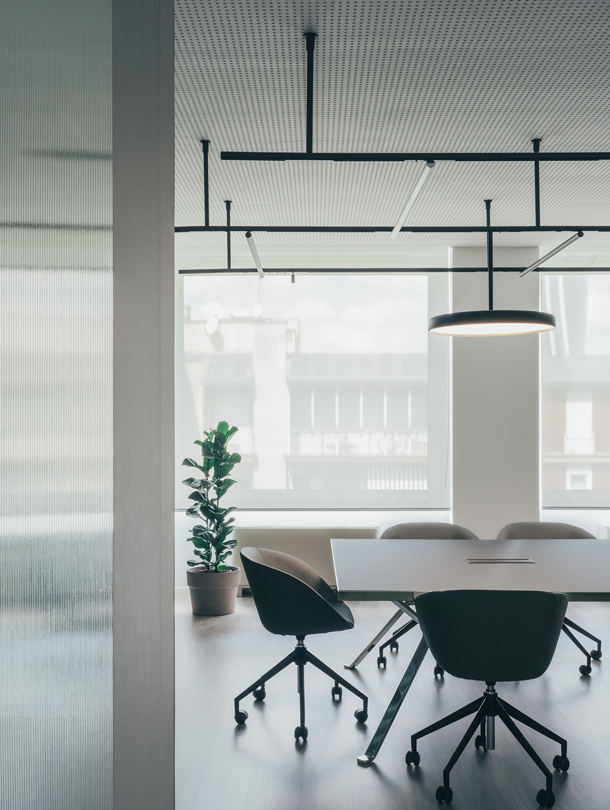
The space is characterised by large windows, sound-absorbing panelling and biophilic design in the many flexible and multifunctional areas offering the almost total contiguity between work and relaxation areas with spaces dedicated to teamwork.
A space providing for extreme flexibility of use, freshness of atmosphere and great visual and acoustic comfort.
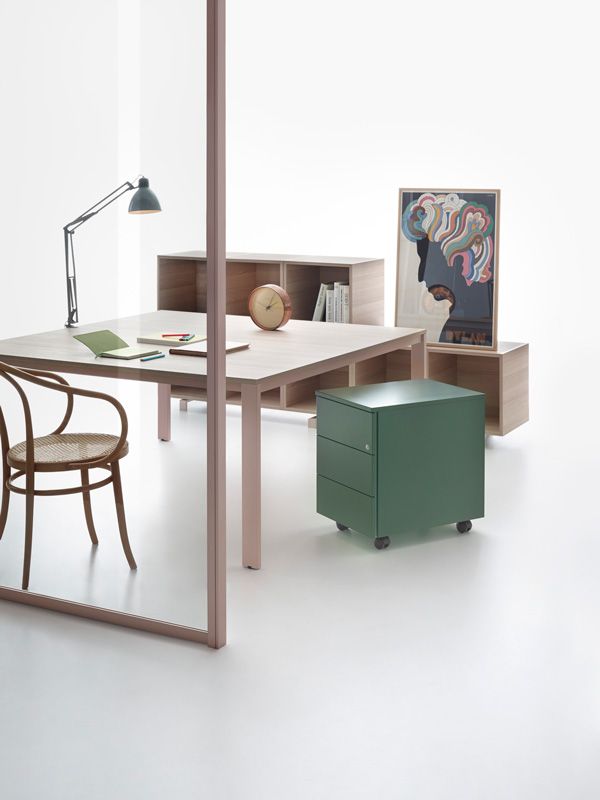
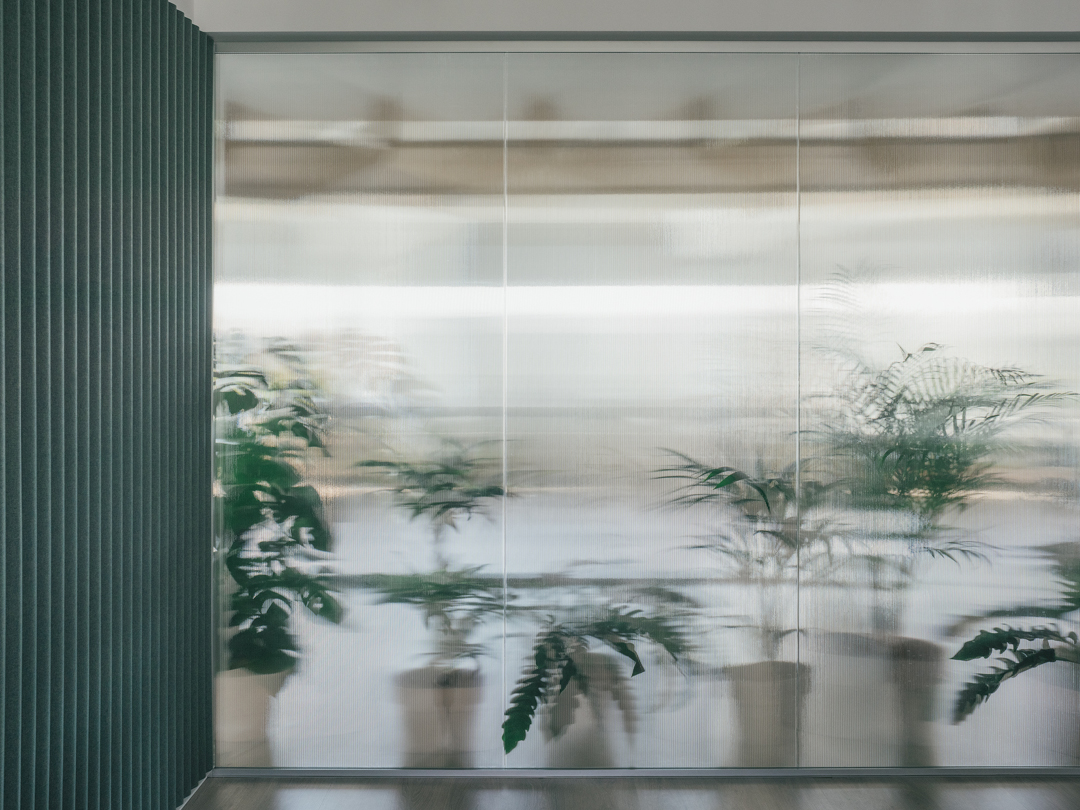
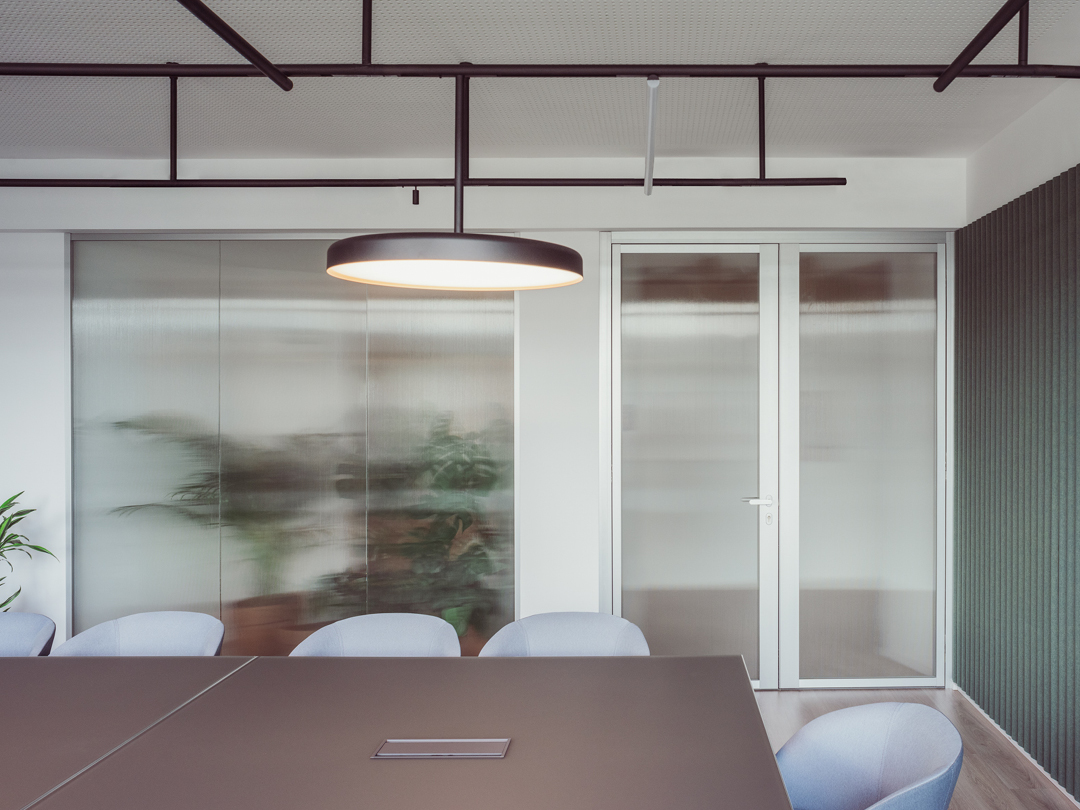
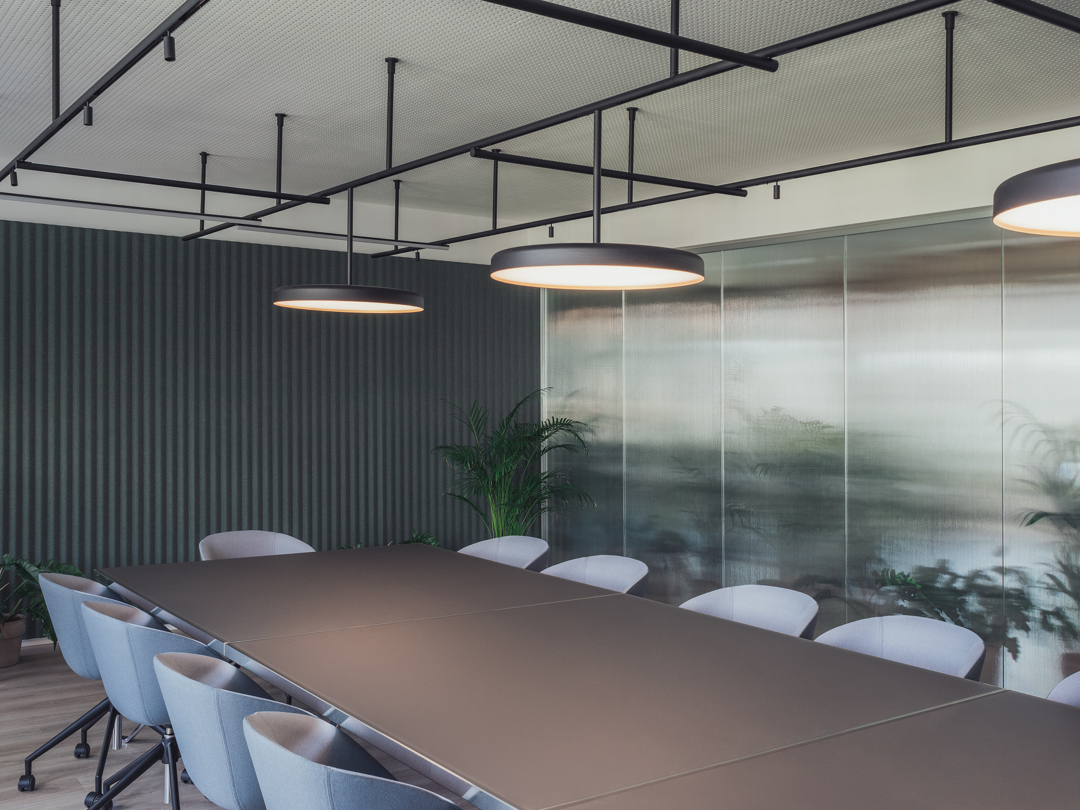
For the partition walls, “Wallsystem” was chosen, a system of internal partitions with aluminium metal profiles (in this project even thinner) in grey and transparent acoustic glass.
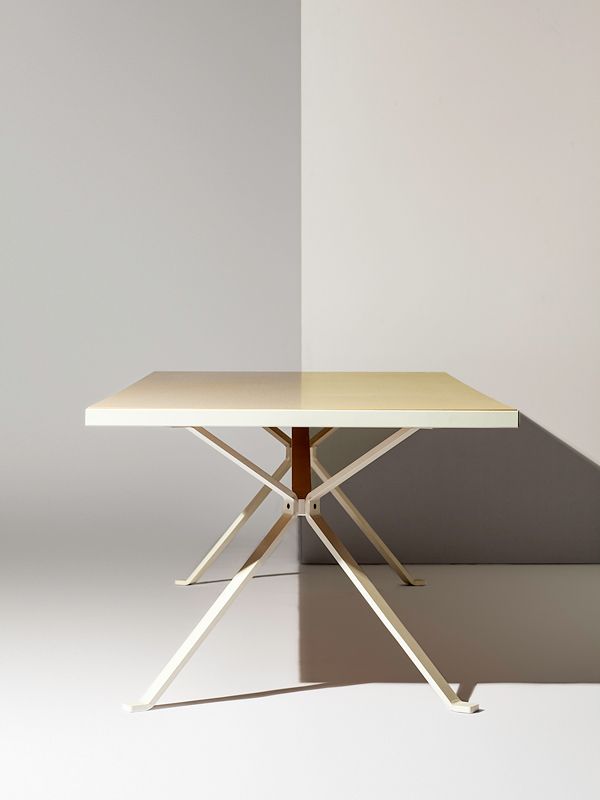
In the two executive meeting rooms there are the “Revo” tables with chrome structure and customised rectangular top and graphite-coloured back lacquered, fitted with matching top access.
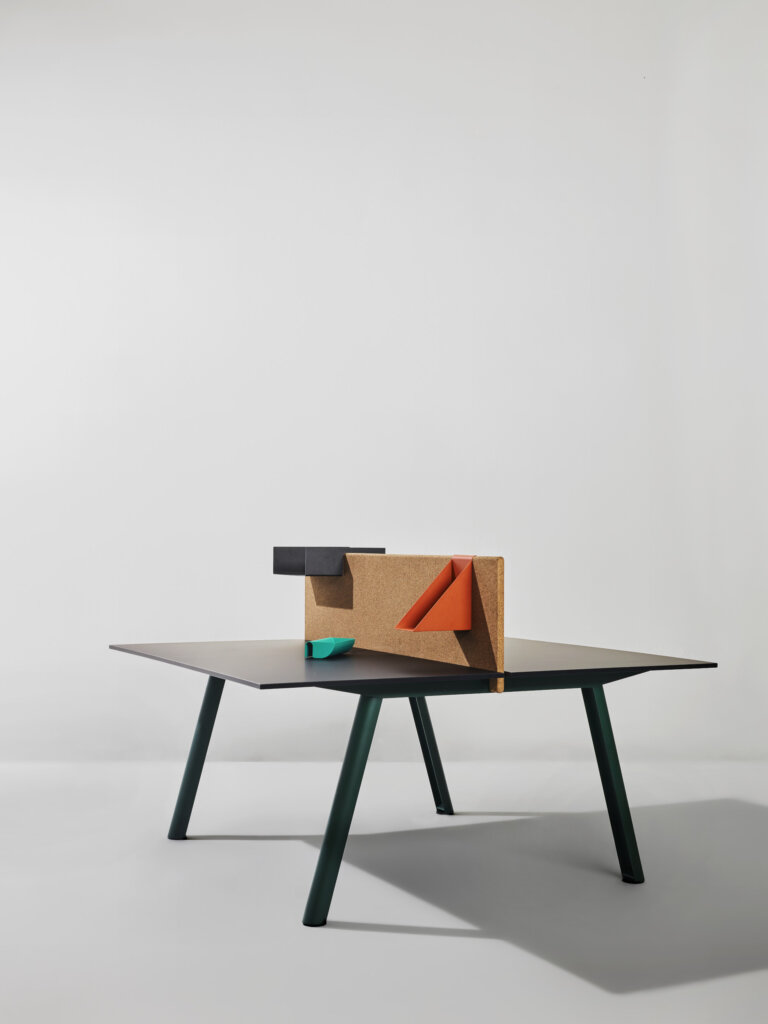
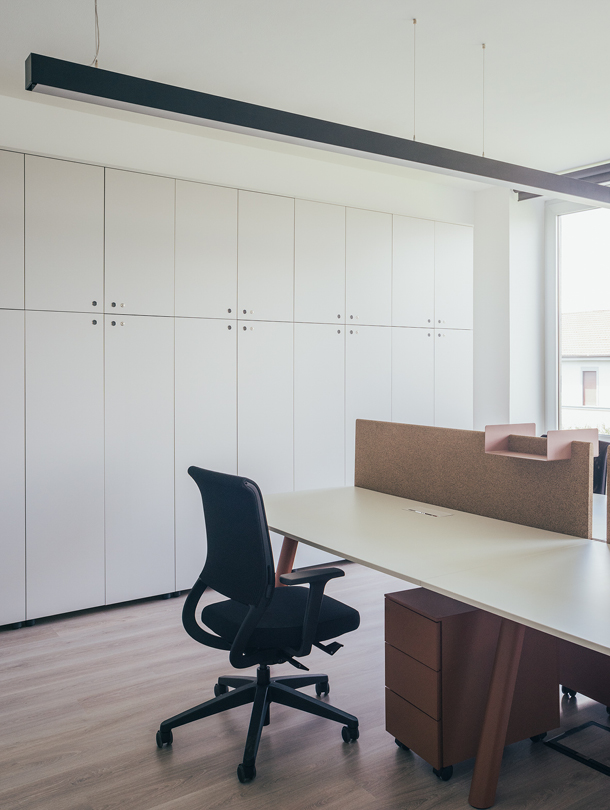
There are many variations of the “Apollo” desks, designed by Shane Schneck, chosen for the executive and operational offices and for the meeting rooms, at the request of the designers customised in sizes, colours and finishes and at the wiring level as well.
Actually, for the executive positions, “Apollo” desks in the shape of an “L” were made to measure, with cloud-white wooden tops and sablé-green painted structures; for the operational desks, triple aligned Apollo workstations with cloud-white wooden tops and corten sablé and 2- and 4-seater painted structures with cloud-white tops and corten sablé structures complete with the unique cork dividers.
For the break room, the Apollo desk with rectangular tops in Atlantic blue wood, sablé grey legs and oval tops in black Thermolaminate and sablé black legs.
A new office offering a new concept of approach to work. A place where people can best express their potential and where they feel at home.
These values are part of the Manerba philosophy that over the years managed to interpret the deep changes in the world of office furniture by developing co-working and co-living collections in line with the new needs of work and living spaces.
Supply location
Milan (Italy)
Completion of the works
2023
Furniture typology
Furnishing of Meeting Rooms, Design Waiting Rooms, Partition Walls
Collection
Wallsystem, Apollo, Revo
Photo: ©Lorenzo Zandri