;')
;')
Le collezioni Manerba@Humanitas University per il progetto Roberto Rocca INNOVATION BUILDING a Pieve Emanuele (MI)
Manerba was selected to furnish the Roberto Rocca Innovation Building.
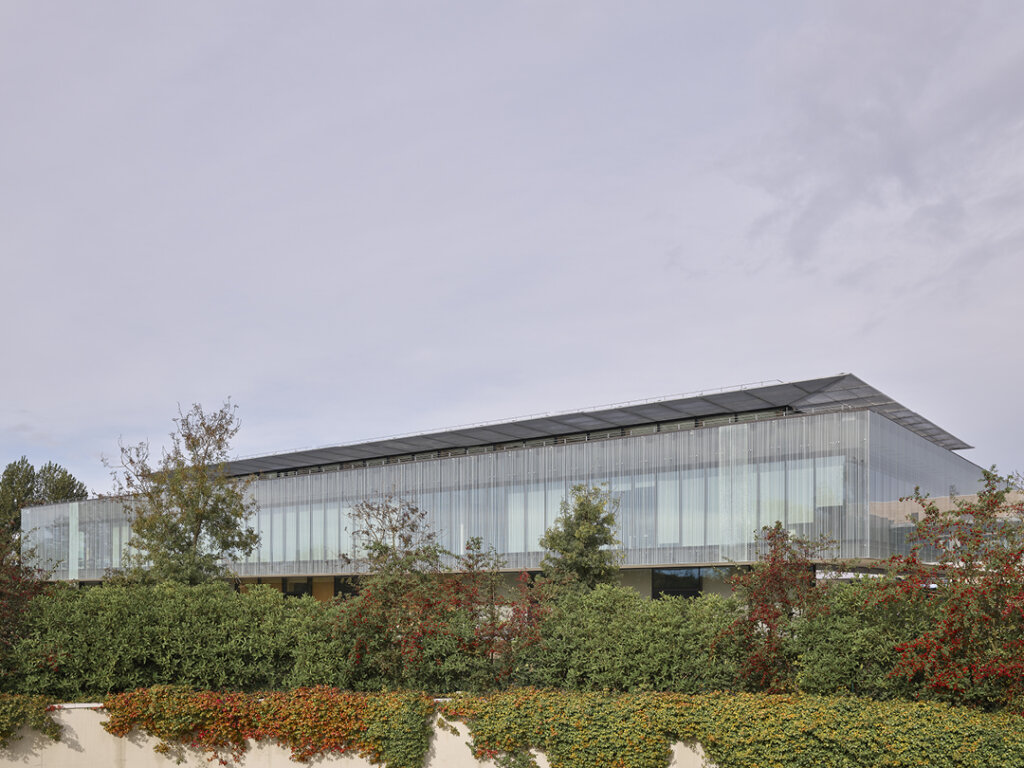
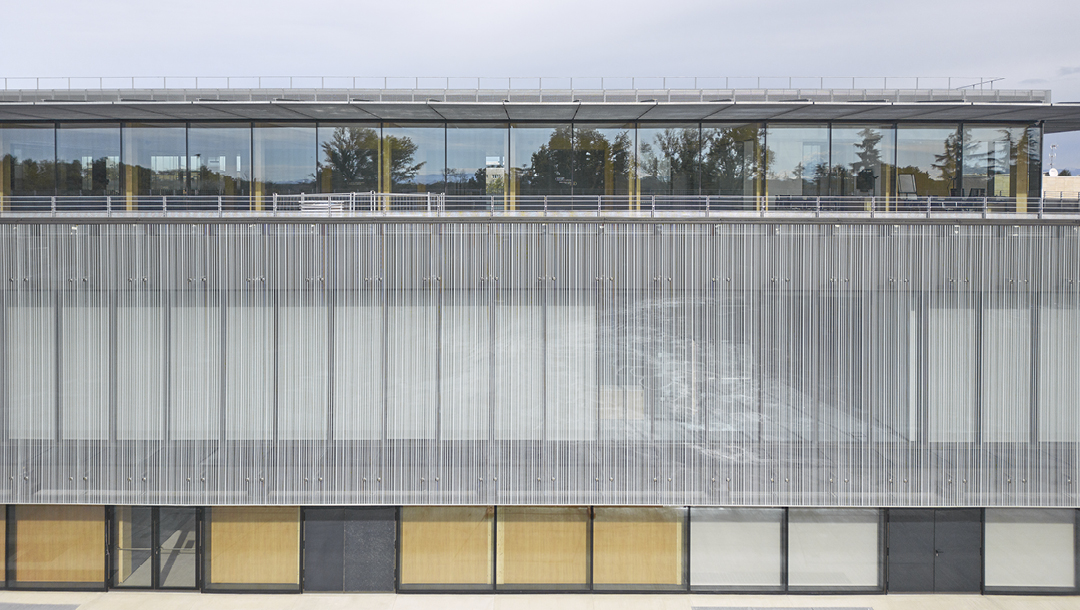
A “knowledge hangar” of over 5,000 square metres designed by the architect Filippo Taidelli of FTA.
A transparent shell designed to integrate and enhance the skills of medical disciplines with those applied to biomedical engineering, with advanced laboratories, in a setting promoting exchange of knowledge and communication between students and professors of different disciplines.
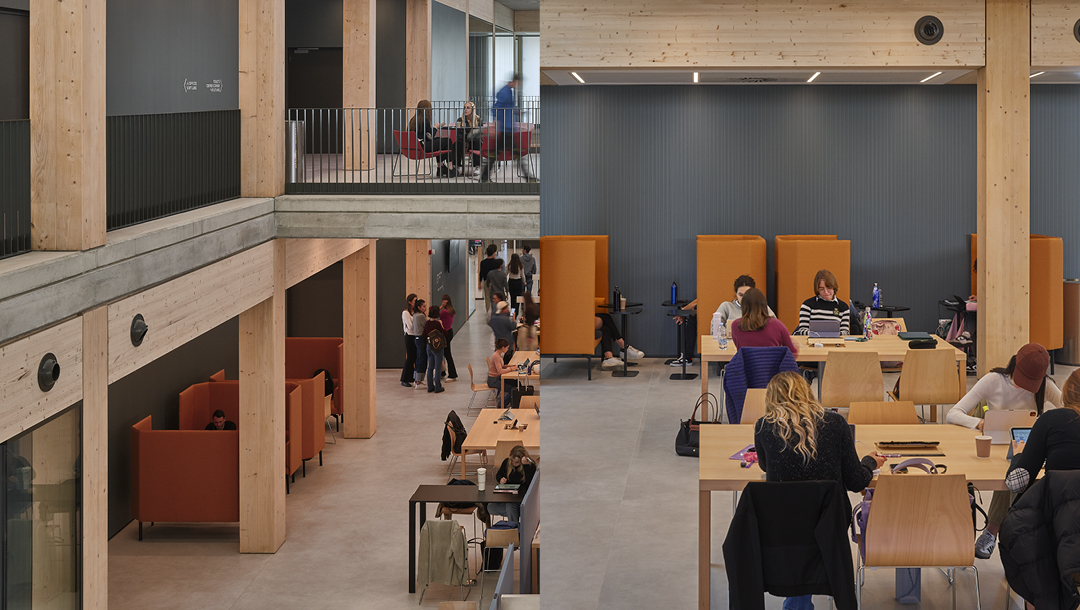
Manerba collections, selected for their flexibility, were expertly used to furnish the many common spaces, laboratories, study rooms and multimedia classrooms: layouts that can be set according to educational requirements.
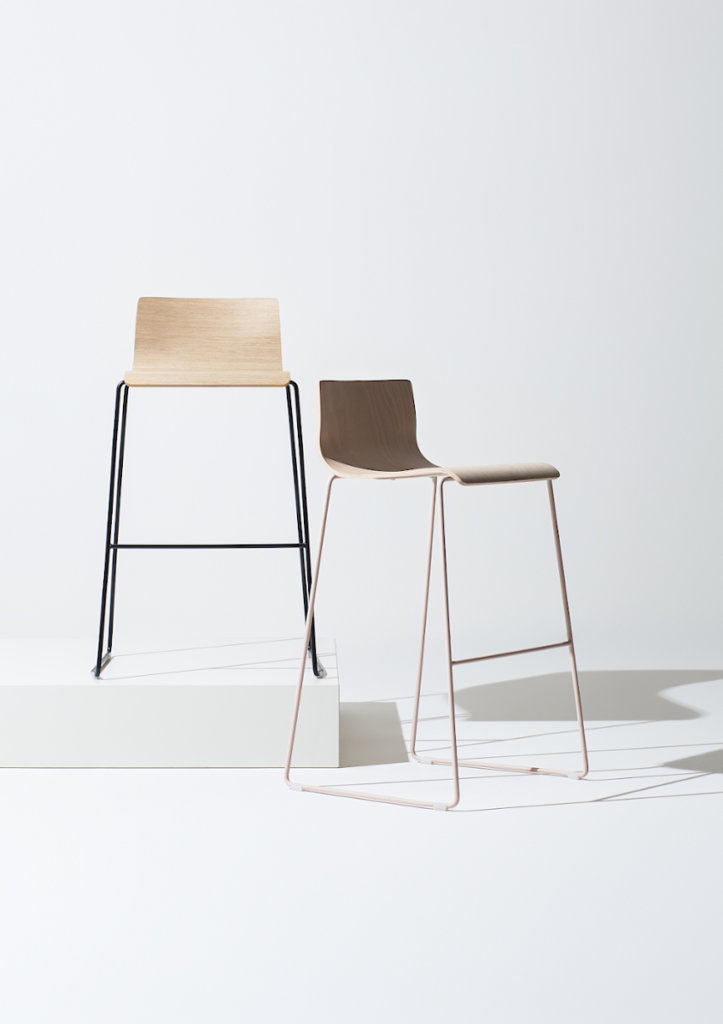
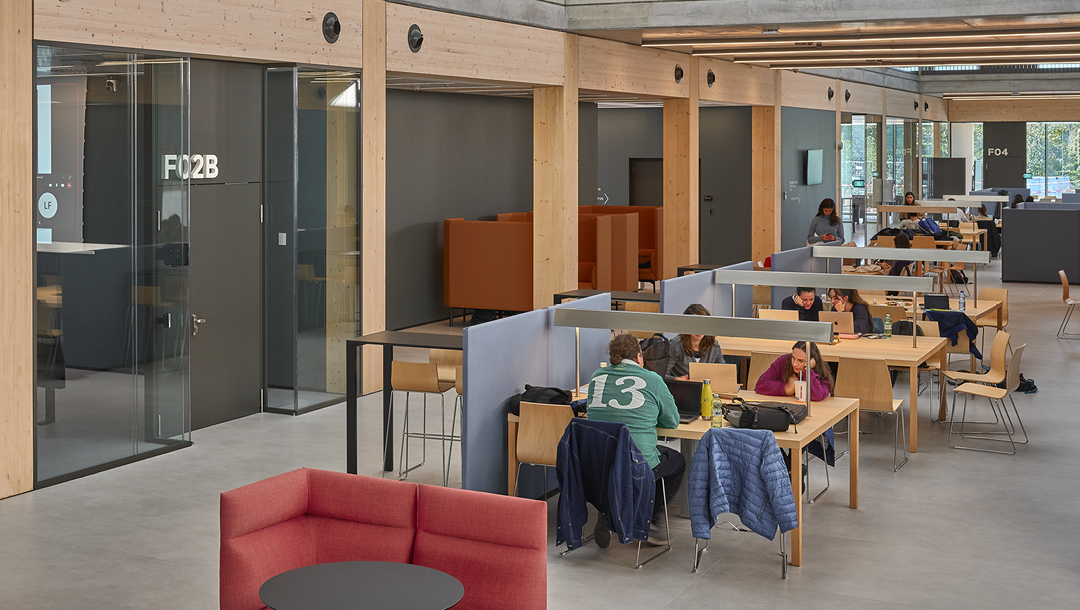
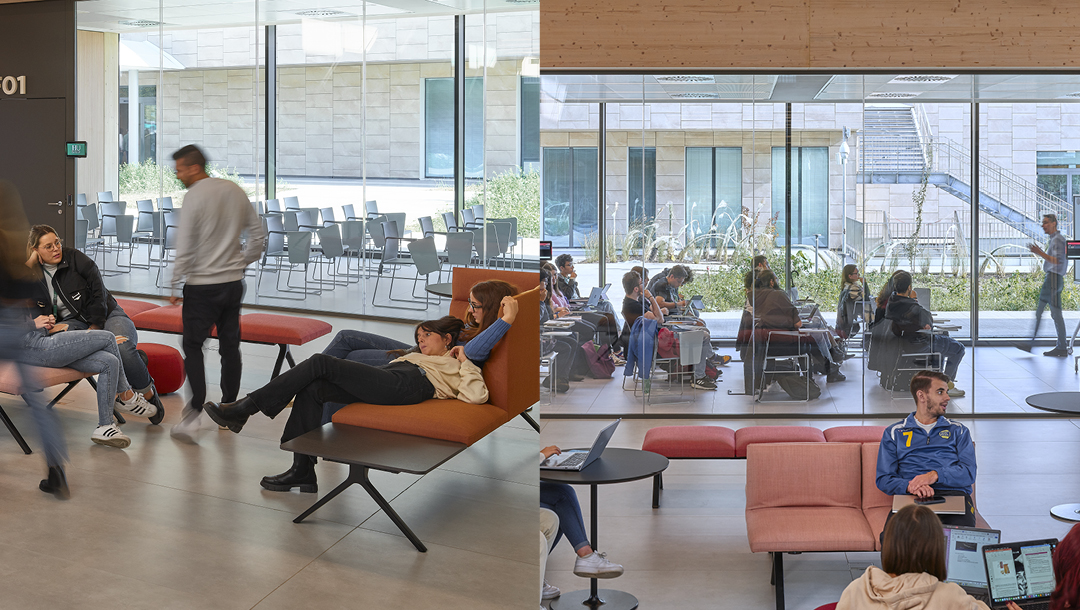
There are the “Kori” stools and chairs, with essential lines in fireproof painted FSC beech wood with a chrome sled base, in the common areas.
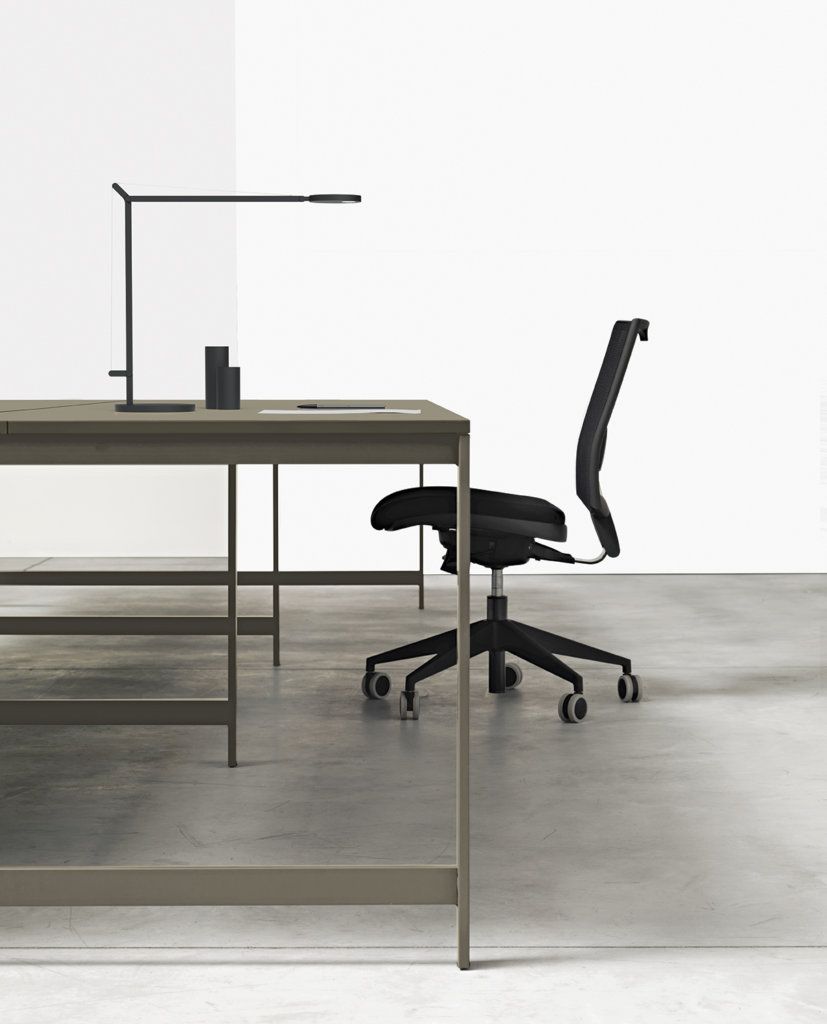
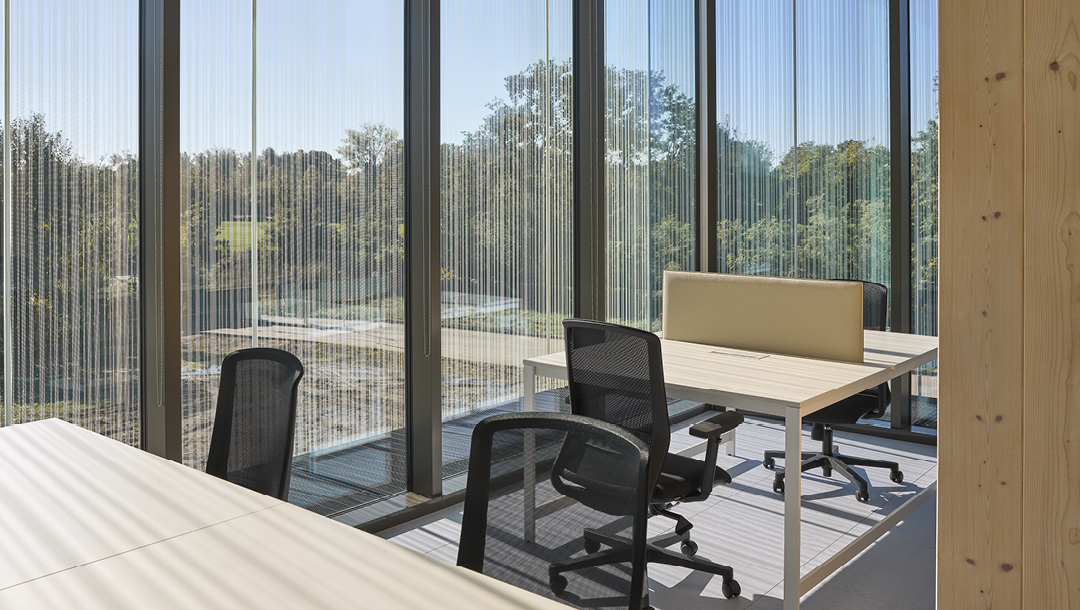
“Kori” also furnishes the study classrooms together with the grey “Artis” chair with bar armrest and chrome structure as well as “You-Eco” total white minimal desks and the “K-word” two-seater desks with a white top and structure and sound-absorbing screen combined with the “Young” series seats with a black mesh backrest and always black xtreme fabric upholstery.
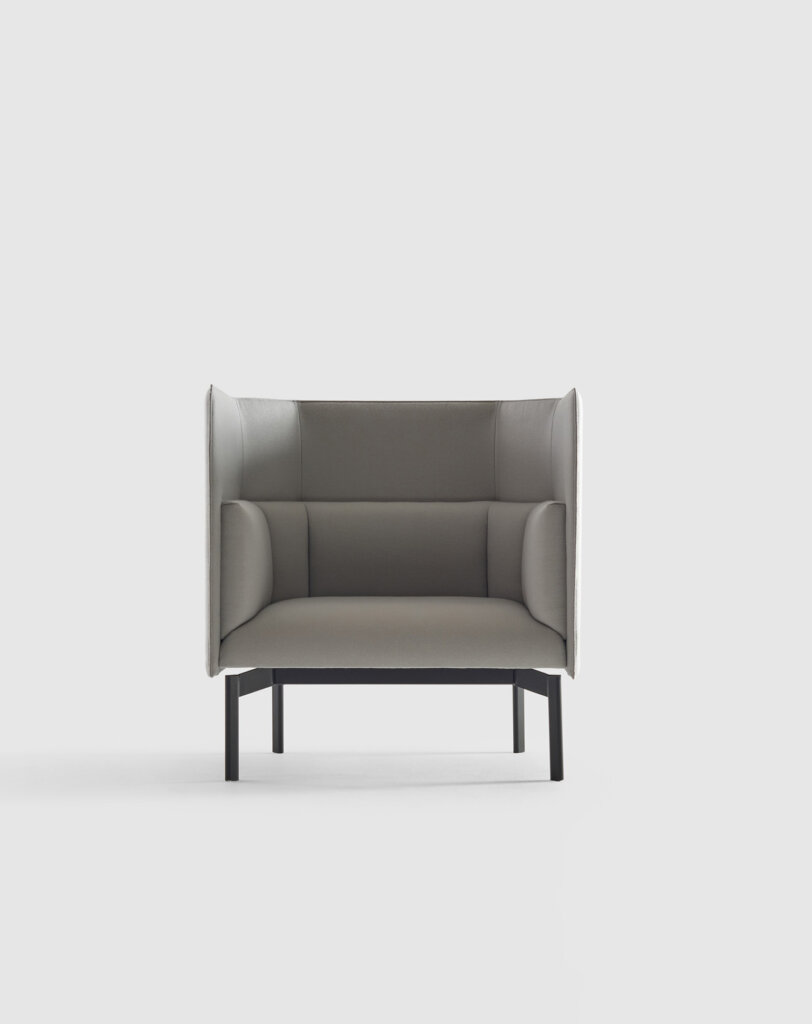
The high-back sofas of the “Kokoro” system were used to furnish the privacy islands in the large open space study area, covered in a warm orange fabric, combined with the laptop tables of the same collection.
Manerba desks, chairs and sofas designed to make people feel good and give fluidity to spaces were naturally used in the project and chosen thanks to Manerba’s commitment to sustainability. The collections are in fact made with the utmost attention to the choice of recyclable materials, the concept of total separability of the components, the reduction of environmental impact and the ease of disposal at the end of life.
The Innovation Building was built according to modern parameters of environmental sustainability.
The building was designed using natural materials for finishes, furnishing units and internal wooden structures, photovoltaic panels on the roof, to promote the contribution of natural light while saving electricity consumption associated with effective shading systems.
Thanks to the virtuous approach from an energy point of view, the building it was awarded the Leed Gold Certification: the world standard for environmentally friendly buildings as well as the “Wood Architecture Prize” by Klimahouse in the Public Architecture category, which rewards architectural works made of wood and with a high degree of energy efficiency.
Supply location
Milan (Italy)
Completion of the works
2023
Furniture typology
Furnishing of meeting rooms, Classroom furniture, Design waiting rooms
Collection
Kokoro, Kori, You-Eco, K-word, Artis, Young
Photographic credits: ©Giovanni Hanninen (filippotaidelli.com)